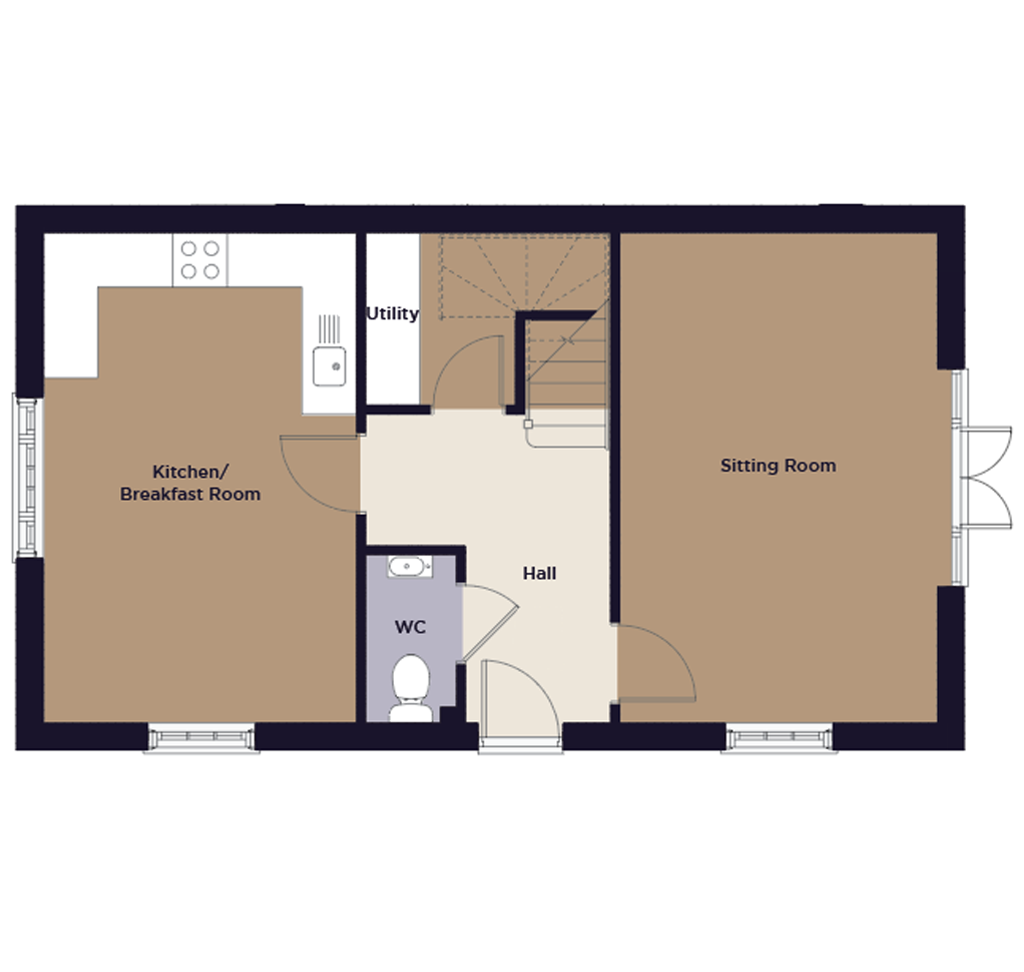
Sitting Room
5.4m x 3.5m (17′ 8″ x 11′ 6″) Kitchen / Breakfast Room
5.4m x 3.4m (17′ 8″ x 11′ 4″) Utility
2.7m x 1.9m (8′ 10″ x 6′ 3″) WC
1.8m x 1.0m (6′ 1″ x 3′ 3″)
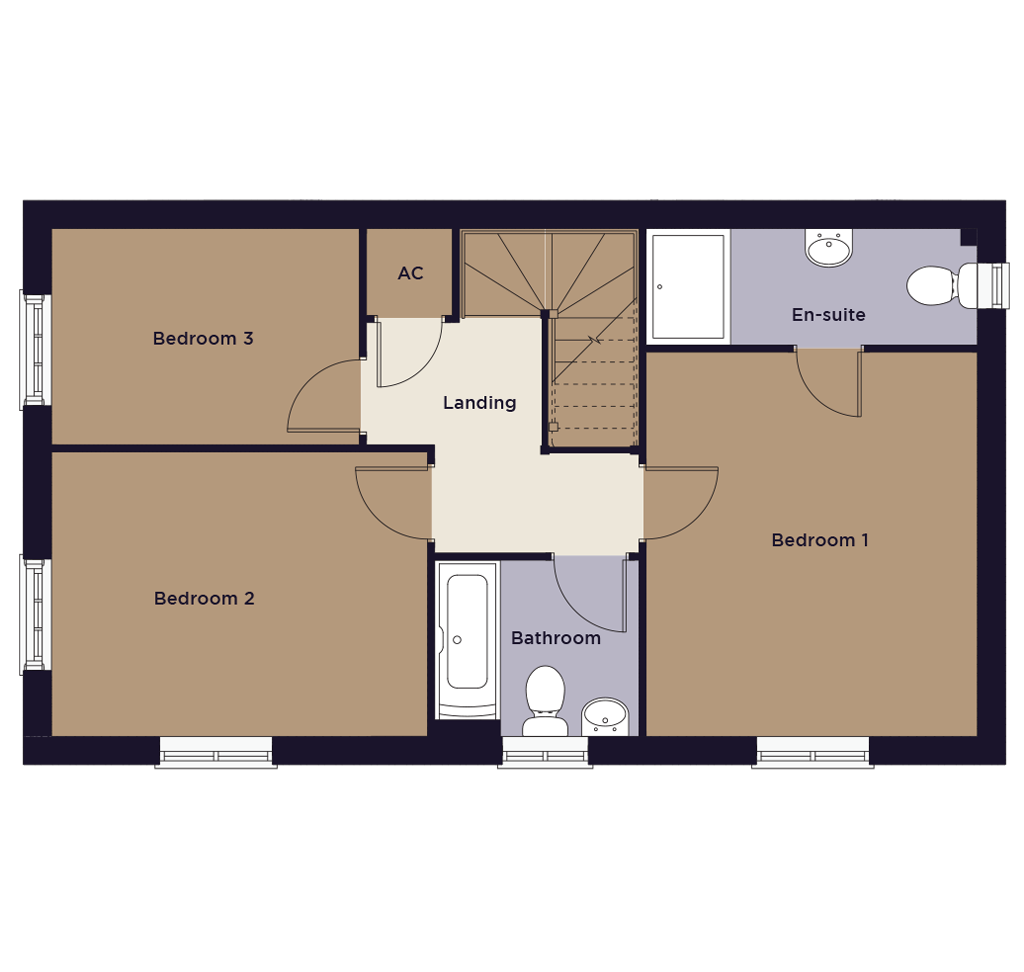
First Floor
Bedroom 1
4.0m x 3.5m (13′ 5″ x 11′ 7″) Bedroom 1 Ensuite
3.0m x 1.2m (11′ 7″ x 4′ 1″) Bedroom 2
4.0m x 3.0m (13′ 1″ x 9′ 11″) Bedroom 3
3.2m x 2.3m (10′ 9″ x 7′ 7″) Bathroom
2.1m x 1.8m (7′ 2″ x 6′ 2″)